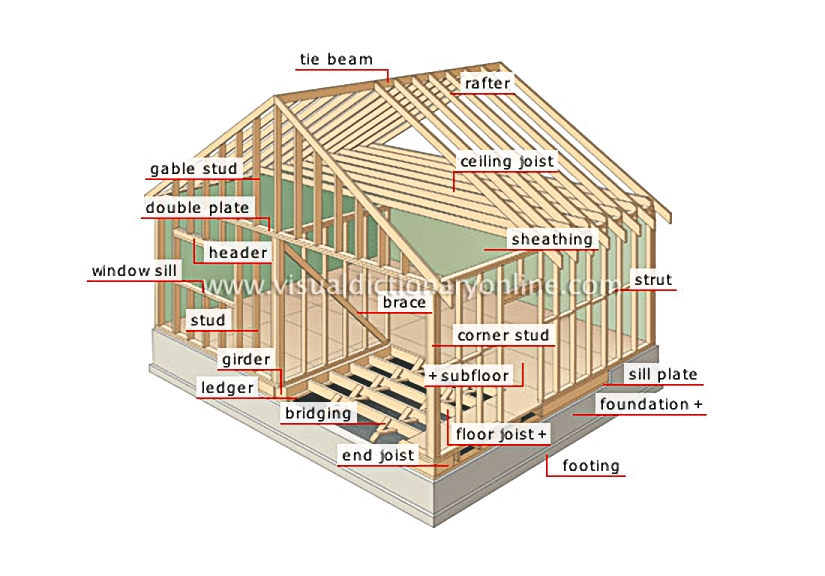
frame

Assembly of members that consists of the load-bearing structure of a building and that provides stability to it.
frame 						Level member at the bottom of a window opening.				  							Vertical member used in walls to support the double plate and to which the wall covering is attached.				  							Especially strong level member transferring the load above it to its supporting wall.				  							Level member located along a girder and supporting the ends of the floor joists.				  							Vertical or diagonal member used to strengthen the studs and to keep them from deforming.				  							Structure composed of two members forming an X and placed between the joists to reinforce them and keep them from deforming.				  							Level member resting on a ledger and a sill plate and intended to support the floor.												Member perpendicular and attached to the floor joists at their ends to form the exterior framework.				  							Strong stud located at the corner of the frame.				  							Spread-footing section supporting the foundation wall; it is usually made of cement.				  							Part of the wall located below ground level and wider than the wall itself, which it supports; it is usually made of cement.												Member anchored to the top of the foundation wall; the floor joists and the end joists rest on it.				  							Member placed between two studs to keep them evenly spaced and to increase stability and strength.				  							Planks or plywood laid on floor joists; the floor covering is in turn laid on it.												Wall covering attached directly to the frame serving as a base or support upon which to nail other facings.				  							Diagonal frame member of a sloped roof resting against the tie beam and the double plate; it supports the roof.				  							Beam forming the hip of a sloped roof and against which the rafters rest.				  							Level member at the top of a window opening; it also transfers the vertical loads it supports to the contiguous gable studs.				  							Vertical member of a frame transferring the roof’s load to the double plate.				  							Level double member attached to the top ends of the studs; it also supports ceiling joists and rafters.				  							Level member to which the ceiling sheathing is attached; for a sloped ceiling, it is usually attached to the rafters.
See Also


foundation

roof truss

window sill

Level member at the bottom of a window opening.

stud

Vertical member used in walls to support the double plate and to which the wall covering is attached.

girder

Especially strong level member transferring the load above it to its supporting wall.

ledger

Level member located along a girder and supporting the ends of the floor joists.

brace

Vertical or diagonal member used to strengthen the studs and to keep them from deforming.

bridging

Structure composed of two members forming an X and placed between the joists to reinforce them and keep them from deforming.

floor joist

Level member resting on a ledger and a sill plate and intended to support the floor.
foundation
foundation

end joist

Member perpendicular and attached to the floor joists at their ends to form the exterior framework.

corner stud

Strong stud located at the corner of the frame.

footing

Spread-footing section supporting the foundation wall; it is usually made of cement.

foundation

Part of the wall located below ground level and wider than the wall itself, which it supports; it is usually made of cement.
foundation
foundation

sill plate

Member anchored to the top of the foundation wall; the floor joists and the end joists rest on it.

strut

Member placed between two studs to keep them evenly spaced and to increase stability and strength.

subfloor

Planks or plywood laid on floor joists; the floor covering is in turn laid on it.
foundation
foundation

sheathing

Wall covering attached directly to the frame serving as a base or support upon which to nail other facings.

rafter

Diagonal frame member of a sloped roof resting against the tie beam and the double plate; it supports the roof.

tie beam

Beam forming the hip of a sloped roof and against which the rafters rest.

header

Level member at the top of a window opening; it also transfers the vertical loads it supports to the contiguous gable studs.

gable stud

Vertical member of a frame transferring the roof’s load to the double plate.

double plate

Level double member attached to the top ends of the studs; it also supports ceiling joists and rafters.

ceiling joist

Level member to which the ceiling sheathing is attached; for a sloped ceiling, it is usually attached to the rafters.