foundation

Work done on-site in cement or masonry; it supports a structure’s load and transfers it to the ground, thus providing stability.
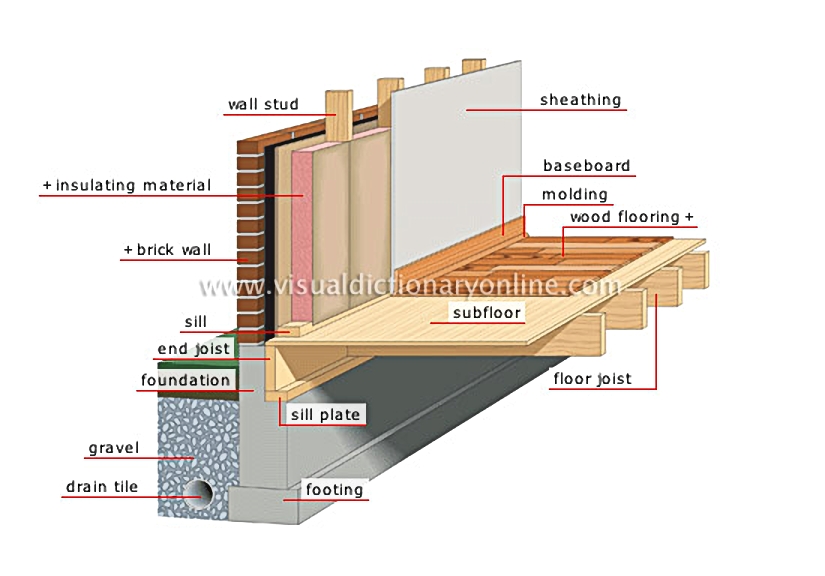
foundation 						Plank of wood protruding from the base of a wall; it covers the joint between the floor and the wall.				  							Finishing molding attached to the baseboard where it meets the floor; its cross-section is a quarter circle.				  							A room’s decorative floor covering made of wooden squares or strips of wood.				  							Level member resting on a ledger and a sill plate and intended to support the floor.				  							Member perpendicular and attached to the floor joists at their ends to form the exterior framework.				  							Member anchored to the top of the foundation wall; the floor joists and the end joists rest on it.				  							Spread-footing section supporting the foundation wall; it is usually made of cement.				  							Perforated pipe draining water from the soil; it also protects the foundation from frost and pressure caused by wet soil.				  							Bed of small stones absorbing smaller particles found in water to prevent them from blocking the drain; it also keeps the drain in place.				  							Part of the wall located below ground level and wider than the wall itself, which it supports; it is usually made of cement.				  							Level member to which the bottom ends of the studs are attached.				  							Material impeding heat loss to the outdoors or the cold from entering.												Exterior facing of a frame usually composed of blocks made from baked clay.												Vertical member used in walls to support the double plate; the facing is attached to it.				  							Planks or plywood laid on floor joists; the floor covering is in turn laid on it.				  							Wall covering attached directly to the frame serving as a base or support upon which to nail other facings.
See Also


insulating materials?[1]

brick

frame

baseboard

Plank of wood protruding from the base of a wall; it covers the joint between the floor and the wall.

molding

Finishing molding attached to the baseboard where it meets the floor; its cross-section is a quarter circle.

wood flooring

A room’s decorative floor covering made of wooden squares or strips of wood.

floor joist

Level member resting on a ledger and a sill plate and intended to support the floor.

end joist

Member perpendicular and attached to the floor joists at their ends to form the exterior framework.

sill plate

Member anchored to the top of the foundation wall; the floor joists and the end joists rest on it.

footing

Spread-footing section supporting the foundation wall; it is usually made of cement.

drain tile

Perforated pipe draining water from the soil; it also protects the foundation from frost and pressure caused by wet soil.

gravel

Bed of small stones absorbing smaller particles found in water to prevent them from blocking the drain; it also keeps the drain in place.

foundation

Part of the wall located below ground level and wider than the wall itself, which it supports; it is usually made of cement.

sill

Level member to which the bottom ends of the studs are attached.

insulating material

Material impeding heat loss to the outdoors or the cold from entering.
insulating materials [1]

brick wall

Exterior facing of a frame usually composed of blocks made from baked clay.
brick
brick

wall stud

Vertical member used in walls to support the double plate; the facing is attached to it.

subfloor

Planks or plywood laid on floor joists; the floor covering is in turn laid on it.

sheathing

Wall covering attached directly to the frame serving as a base or support upon which to nail other facings.