Roman house
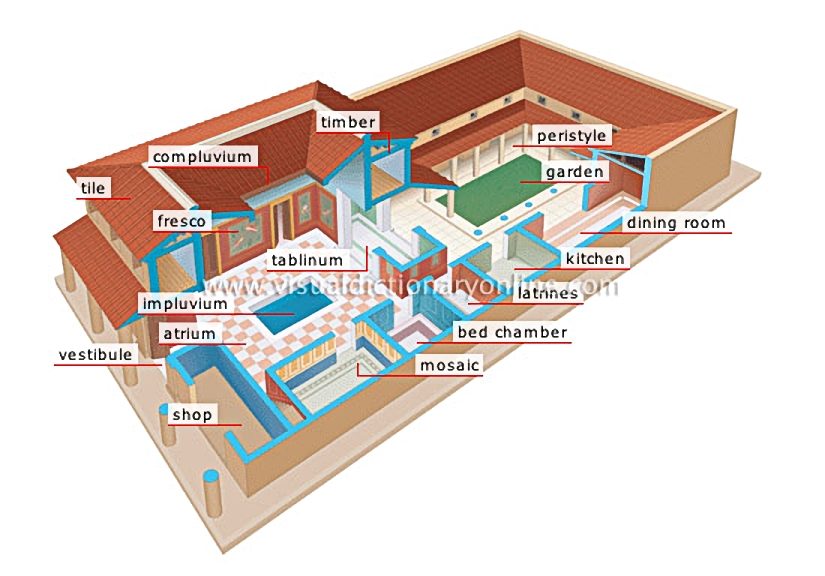
For wealthy Romans, family life unfolded in spacious luxurious houses whose rooms were arranged around open-air spaces.
bed chamber
Sleeping chamber whose only piece of furniture usually consisted of a bed made of wood or masonry.
mosaic
Collection of small fragments (e.g., stone, marble, terra-cotta) held together by mortar; it depicts a motif, and sometimes even very elaborate scenes.
latrines
Small comfortable room featuring a stone or marble bench with a crescent-shaped opening, connected to a waste channel with running water.
dining room
Dining area containing three beds arranged in a U shape that Romans would stretch out on while eating.
garden
Plot of land used to grow vegetables and decorated with flowers, shrubs, fountains and so forth.
shop
On the street side, the Roman house often included commercial spaces that were rented out to artisans and tradesmen.
atrium
The main room in the house; its central part was exposed to the open air to collect rainwater and let sunlight in.
vestibule
Entrance to the house that acted as the passage from public life to private life.
tile
Hard surface, usually made of baked molded clay, used as a covering for roofs.
fresco
Large mural painting that decorated the walls of houses during antiquity.
compluvium
Aperture built into the atrium roof to let rainwater pour into the impluvium.
timber
Framework of beams that supports the roof of the building and provides stability.
 previous

