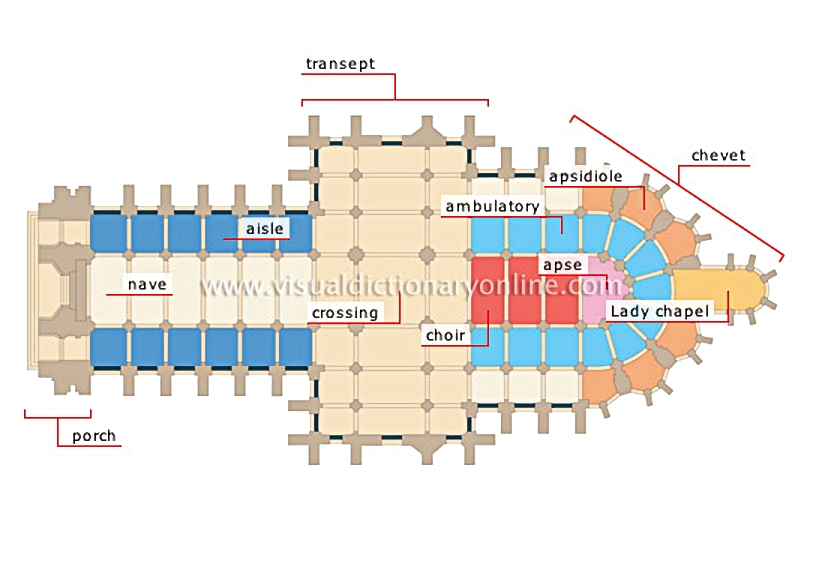
nave 
Area between the transept and the porch of the cathedral where the congregation gathers.
crossing
Area located at the crossing of the transept and the nave of the cathedral.
choir
Area just beyond the transept where the clergy stand during the liturgy.
apse
Vaulted or polygonal area forming the end of the choir where the high altar is usually located.
chevet
Semicircular area at the back of the cathedral that includes the apse and the ambulatory.
porch
Part of a cathedral’s façade where the doors open; it can vary in depth.
aisle
Lateral nave, usually separated from the main nave by a row of columns.
transept
Transverse area separating the choir from the nave and forming the arms of a cross.
ambulatory
Gallery that makes it possible to walk around the cathedral’s choir, starting from the transept.
apsidiole
Small lateral chapel arranged in a semicircle behind the choir surrounding the apse.
Lady chapel
Chapel located beyond the walls at the back of the cathedral, in the axis of the nave.
 previous